
Birmingham’s Planning Permission Experts — West Midlands
Planning Permission
Made Simple.
95% Success Rate.
Birmingham’s most trusted planning permission specialists. We prepare architectural drawings, planning applications and building regulation packages for homeowners and developers across Birmingham and the West Midlands — with a 95% approval rate and over 13 years of local expertise.
156+
Projects Approved
95%
Approval Rate
13+
Years in Birmingham
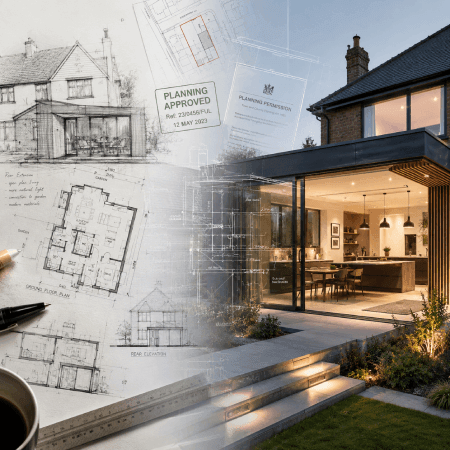
Planning Permission Services — Birmingham & West Midlands
Expert Planning Solutions Tailored To Your Project.
From planning applications to full architectural packages — we handle every aspect of the planning process for homeowners and developers across Birmingham, Solihull, Wolverhampton, Coventry, Walsall and beyond.
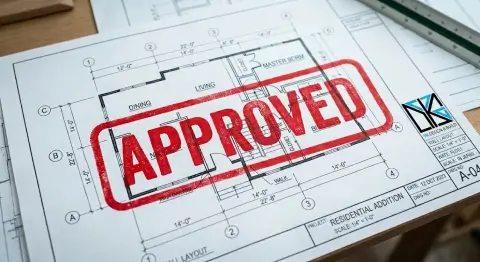
Planning Permission Birmingham
Full planning applications managed for Birmingham City Council and all West Midlands local authorities — from drawings to approval.
Building Regulations West Midlands
Technical drawings and structural calculations for full building regulations compliance — for extensions, conversions and new builds.
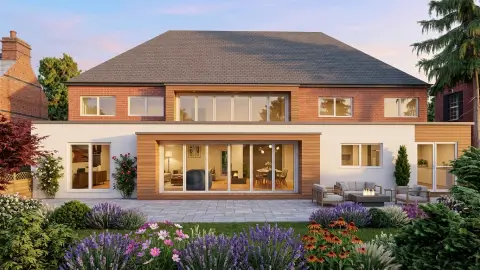
House Extensions Birmingham
Single and double storey rear extensions designed to maximise space and increase your property value across the West Midlands.
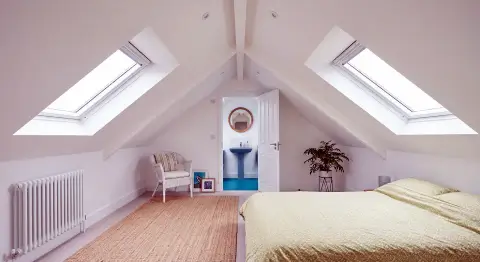
Loft Conversions Birmingham
Dormer, hip-to-gable or mansard loft conversions — all planning permission and building regulations included.
How We Work — Birmingham Planning Permission Process
Our Simple 5 Step Process To Get Your Project Approved.
With over 13 years of experience handling planning applications across Birmingham and the West Midlands, we’ve refined a clear, stress-free process from consultation to approval.
💬
01. Free Consultation
Tell us about your project. We’ll assess your property and advise on planning potential and next steps.
📐
02. Measured Survey
Detailed survey of your property to ensure accuracy in all architectural drawings.
✏️
03. Architectural Drawings
Detailed plans and visuals tailored to your project and local West Midlands authority requirements.
📤
04. Planning Submission
We submit your application directly to Birmingham City Council or your West Midlands authority.
✅
05. Approval & Next Steps
Once approved, we provide all documents and guide you through the next steps of your project.
Why Choose YK Design & Build?
13+ Years. 95% Success Rate. Local Experts.
Birmingham’s trusted planning permission and architectural design specialists — serving homeowners and developers across the West Midlands, including Solihull, Wolverhampton, Walsall, Coventry and Dudley.
😊
95%+ Success Rate
High approval rate across all West Midlands local authorities.
🏛
Council Knowledge
Deep knowledge of Birmingham City Council and West Midlands planning policy.
🏷
Fixed Clear Pricing
Transparent quotes with no hidden costs.
⏱
Fast Turnaround
Efficient process to get your Birmingham planning application submitted quickly.
📋
Full Submission Service
We handle everything from drawings to council submission on your behalf.
🎖
13+ Years Experience
Over a decade helping Birmingham homeowners get planning approved.
Get Your Free Planning Assessment Today
Birmingham’s planning permission experts — 13+ years of West Midlands experience. No obligation, no jargon, just honest advice.