
Planning & Architectural Services — Birmingham & West Midlands
House Extensions
Everything Under One Roof.
From initial drawings to final planning approval — we handle every aspect of the planning and architectural design process for homeowners and developers across Birmingham and the West Midlands.
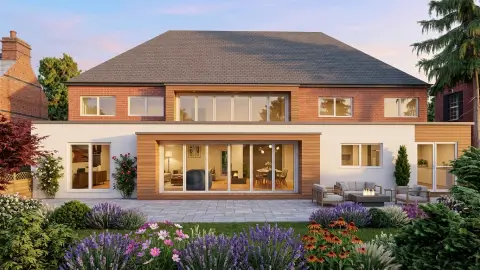
Extension Types We Design
- Single storey rear extensions
- Double storey extensions
- Side return extensions
- Wrap-around extensions
- Front extensions & porches
- Orangeries & garden rooms
- Kitchen extensions
House Extensions Birmingham
A well-designed extension is one of the best investments you can make in your Birmingham home. Whether you need a larger kitchen, an extra bedroom, a home office or an open-plan living space, we design and obtain planning permission for extensions that add real value and genuinely improve how you live.
Our architects understand Birmingham’s planning policies inside-out — from standard householder guidelines to conservation area rules. We design extensions that are ambitious and plannable, so you get the space you want without planning headaches.
ℹ️ Did You Know?
Many single storey rear extensions in Birmingham fall under Permitted Development — no planning application needed. We assess this for free and, if applicable, obtain a Lawful Development Certificate to protect your investment.
🏗️
Not Sure Which Service You Need?
Call us for a free, no-obligation conversation. We’ll assess your Birmingham property and tell you exactly what’s needed, how long it will take and what it will cost — clearly and honestly.