Planning & Architectural Services — Birmingham & West Midlands
Loft Conversions
Everything Under One Roof.
From initial drawings to final planning approval — we handle every aspect of the planning and architectural design process for homeowners and developers across Birmingham and the West Midlands.
Loft Conversions Birmingham
A loft conversion is one of the most cost-effective ways to add a bedroom, home office or bathroom to your Birmingham home without losing any garden space. We specialise in all types of loft conversions across Birmingham and the West Midlands, managing the full architectural design, planning permission and building regulations process.
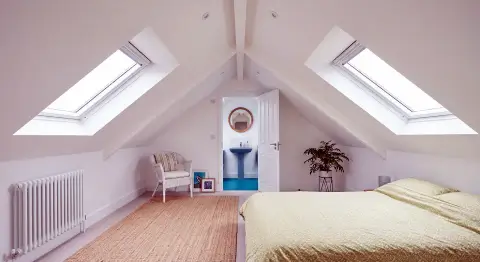
Many loft conversions in Birmingham can be carried out under Permitted Development rights — particularly Velux conversions and some hip-to-gable designs. Our team will assess your property and advise on the best plannable route for your specific loft.
Loft Conversion Types
Dormer Conversion
Most popular in Birmingham. A flat-roofed dormer projects from the rear roof slope, creating full-height walls and windows.
Hip-to-Gable
Ideal for semi-detached homes. The sloped hip end is replaced with a vertical gable, significantly increasing the floor area.
Mansard Conversion
Maximum space. The rear roof is rebuilt almost vertically with a flat roof on top. Popular on terraced Birmingham homes.
Velux / Roof Light
Most affordable. Roof lights sit within the existing structure — usually permitted development, no planning application required.
🏗️
Not Sure Which Service You Need?
Call us for a free, no-obligation conversation. We’ll assess your Birmingham property and tell you exactly what’s needed, how long it will take and what it will cost — clearly and honestly.