
Planning & Architectural Services — Birmingham & West Midlands
New Build
Everything Under One Roof.
From initial drawings to final planning approval — we handle every aspect of the planning and architectural design process for homeowners and developers across Birmingham and the West Midlands.
New Build in the West Midlands
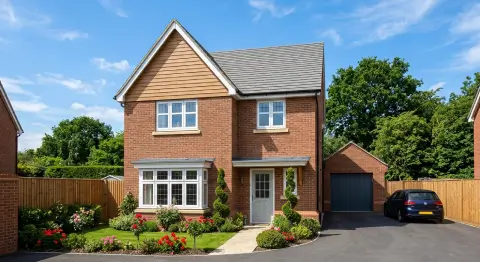
Ready to build from scratch? From individual self-build dwellings to small-scale residential developments, our expert architectural team offers a full-service design and planning solution across Birmingham and the West Midlands. We partner with you at day one, turning your initial ideas into approved plans and fully compliant, regulation-ready designs.
If you love your location but need more room, we can help you innovate. Our team specialises in transforming underutilised space with garage conversions, garden offices, outbuildings, and annexes—allowing you to maximise your land’s equity and lifestyle potential.
Project Types
- Self-build new dwellings
- Infill plots & backland development
- Garage conversions to habitable rooms
- Garden offices & studios
- Granny annexes & independent living spaces
- Outbuildings & garden rooms
- Commercial & mixed-use developments
🏗️
Not Sure Which Service You Need?
Call us for a free, no-obligation conversation. We’ll assess your Birmingham property and tell you exactly what’s needed, how long it will take and what it will cost — clearly and honestly.